<-- style PDP --> 704-260 Heath Street, Toronto - Condo Apt for sale for $2,228,000
  • new
  • for sale

704-260 Heath Street

Toronto, Ontario, M5P 3L6 - Forest Hill South

$2,228,000

  • Neighbourhood

    Forest Hill South

  • Major Intersection

    Spadina - Heath W.

  • Listed Since: 3 day(s)

  • Last update: today

Overview

  • Property Type

    Condo Apt, Apartment

  • Bedrooms

    2

  • Bathrooms

    2

  • Square Feet

    1800-1999

  • Exposure

    West

  • Total Parking

    2 Underground Garage

  • Maintenance

    $2,655

  • Taxes

    $7,419.89 (2026)

  • Balcony

    Terr

Property Description

Property description for 704-260 Heath Street, Toronto

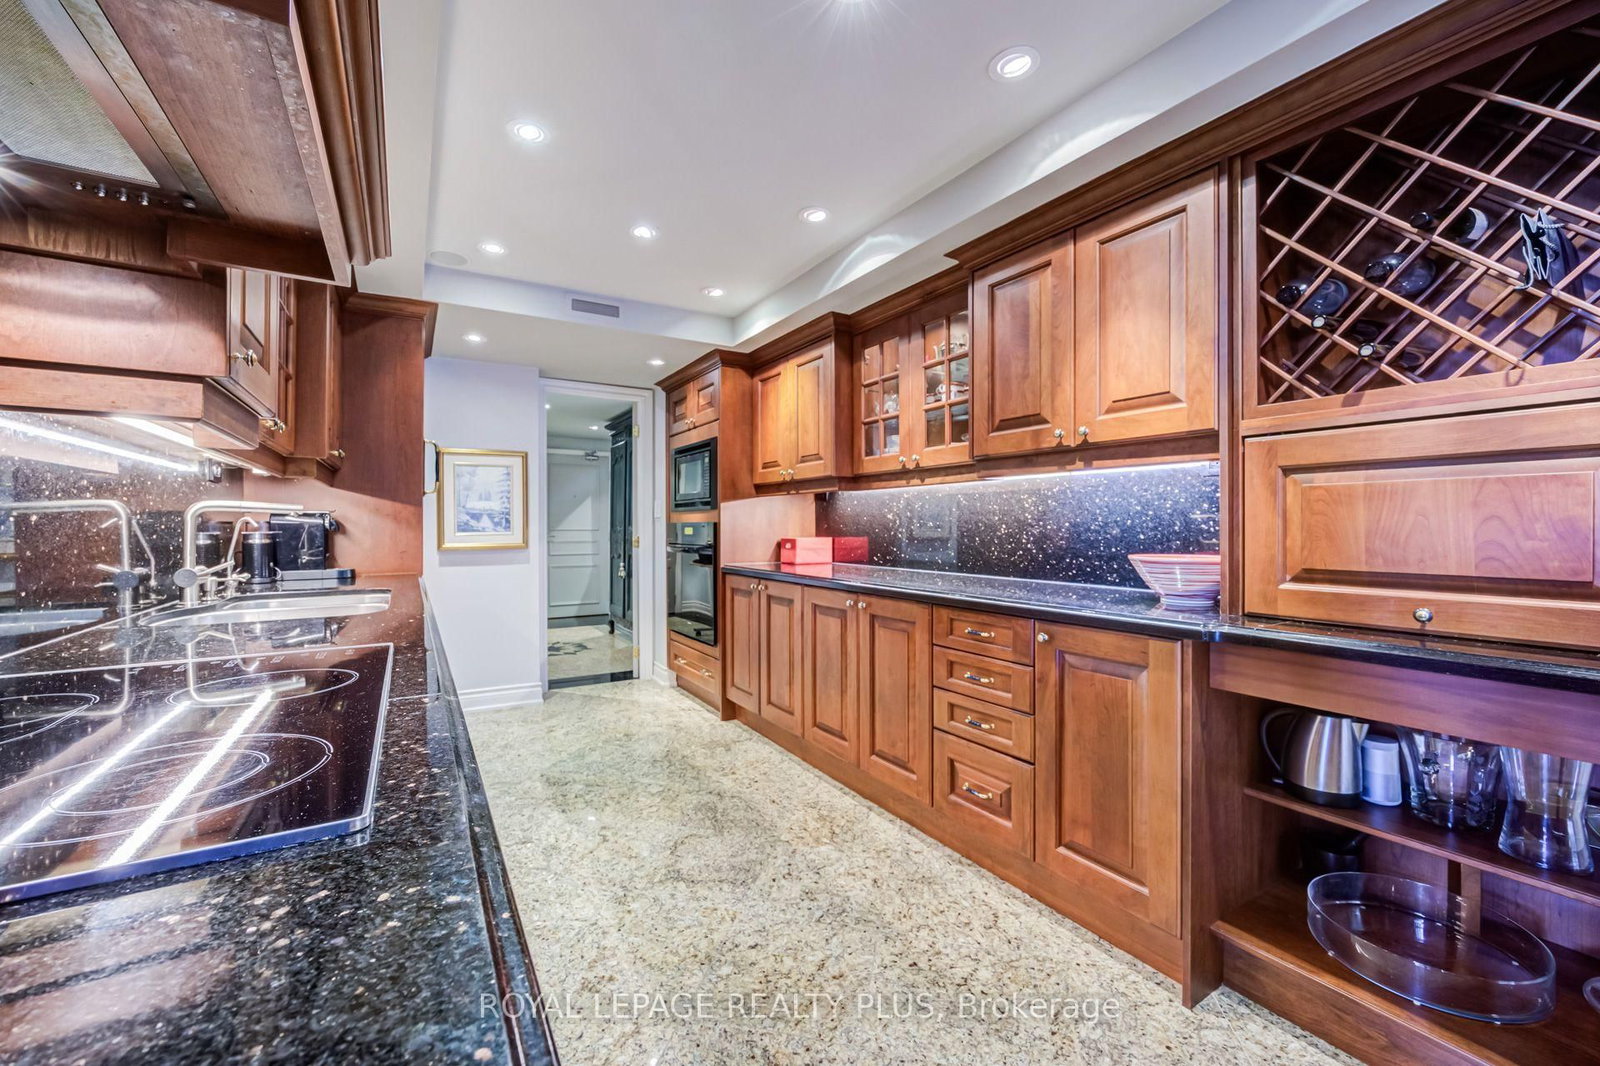
Forest Hill South. This spectacular, sun-drenched terraced suite offers 1,800 sq. ft. of elegantly appointed living space plus nearly 1,000 sq. ft. of landscaped terrace with unobstructed Cedarvale Ravine views. A coveted corner location fills the home with natural light throughout the day, while the flexible open-concept layout flows seamlessly to a remarkable 40' x 25' west-facing terrace with breathtaking sunset views in every season. A welcoming foyer with granite floors leads to thoughtfully renovated interiors. The elegant kitchen features solid wood cabinetry, granite floors, counters and backsplash, built-in appliances, wine rack, glass display cabinetry and built-in desk. Expansive principal rooms showcase engineered hardwood floors, track lighting and custom granite steps with artisan-crafted railing extending to the terrace. A truly one-of-a-kind outdoor retreat, the terrace includes built-in and freestanding planters, irrigation, a large storage locker and exceptional privacy. The spacious primary suite offers a built-in wall unit, four large closets, dressing area and sophisticated marble bath with Jacuzzi tub. The second bedroom features a double closet, built-in wardrobes and desk, plus a picture window. The elegant main bath includes a granite shower. A bright den with wall-to-wall terrace views, electric fireplace and built-in bookcase provides an ideal private home office or cozy retreat. Designed by renowned architect Jack Diamond, Village Terraces is prized for its location on the cusp of Forest Hill Village, welcoming community atmosphere and exceptional amenities, including 24-hour concierge, outdoor pool and BBQ area, gym, sauna, party room and ample visitor parking. Steps to St. Clair West subway, Forest Hill Village shops and restaurants, and St. Clair's vibrant shopping and dining. Adjacent to Cedarvale Ravine, with access to parks, the Beltway Trail, dog parks, playing fields and abundant green space.

Listed by ROYAL LEPAGE REALTY PLUS

  • MLS #

    C13789780

  • Sq. Ft

    1800-1999

  • Sq. Ft. Source

    MLS

  • Year Built

    Available Upon Request

  • Basement

    None

  • View

    Park/Greenbelt, Clear, Trees/Woods

  • Garage

    Underground, 2 spaces

  • Parking Type

    Exclusive

  • Locker

    Exclusive

  • Pets Permitted

    Yes-with Restrictions

  • Exterior

    Brick

  • Fireplace

    Y

  • Security

    n/a

  • Elevator

    n/a

  • Laundry Level

    n/a

  • Building Amenities

    n/a

  • Maintenance Fee Includes

    Cable, Heat, Hydro, Parking, Water

  • Property Management

    GPM Property Management

  • Heat

    Forced Air

  • A/C

    Central Air

  • Water

    n/a

  • Water Supply

    n/a

  • Central Vac

    N

  • Cert Level

    n/a

  • Energy Cert

    n/a

  • Foyer

    3.8 x 1.92 ft Main level

    Granite Floor, Double Closet

  • Living

    8.06 x 6.46 ft Main level

    hardwood floor, W/O To Terrace, Track Lights

  • Dining

    8.06 x 6.46 ft Main level

    hardwood floor, Open Concept, Combined W/Living

  • Kitchen

    6.45 x 3.05 ft Main level

    Renovated, B/I Appliances, Granite Floor

  • Primary

    6.16 x 3.03 ft Main level

    4 Pc Ensuite, His/Hers Closets, hardwood floor

  • 2nd Br

    4.72 x 2.94 ft Main level

    hardwood floor, Double Closet, Picture Window

  • Den

    6.38 x 3.05 ft Main level

    Overlook Patio, Electric Fireplace, B/I Bookcase

  • Other

    12.44 x 7.81 ft Main level

    Balcony, West View, O/Looks Ravine

  • MLS #

    C13789780

  • Sq. Ft

    1800-1999

  • Sq. Ft. Source

    MLS

  • Year Built

    Available Upon Request

  • Basement

    None

  • View

    Park/Greenbelt, Clear, Trees/Woods

  • Garage

    Underground, 2 spaces

  • Parking Type

    Exclusive

  • Locker

    Exclusive

  • Pets Permitted

    Yes-with Restrictions

  • Exterior

    Brick

  • Fireplace

    Y

  • Security

    n/a

  • Elevator

    n/a

  • Laundry Level

    n/a

  • Building Amenities

    n/a

  • Maintenance Fee Includes

    Cable, Heat, Hydro, Parking, Water

  • Property Management

    GPM Property Management

  • Heat

    Forced Air

  • A/C

    Central Air

  • Water

    n/a

  • Water Supply

    n/a

  • Central Vac

    N

  • Cert Level

    n/a

  • Energy Cert

    n/a

  • Foyer

    3.8 x 1.92 ft Main level

    Granite Floor, Double Closet

  • Living

    8.06 x 6.46 ft Main level

    hardwood floor, W/O To Terrace, Track Lights

  • Dining

    8.06 x 6.46 ft Main level

    hardwood floor, Open Concept, Combined W/Living

  • Kitchen

    6.45 x 3.05 ft Main level

    Renovated, B/I Appliances, Granite Floor

  • Primary

    6.16 x 3.03 ft Main level

    4 Pc Ensuite, His/Hers Closets, hardwood floor

  • 2nd Br

    4.72 x 2.94 ft Main level

    hardwood floor, Double Closet, Picture Window

  • Den

    6.38 x 3.05 ft Main level

    Overlook Patio, Electric Fireplace, B/I Bookcase

  • Other

    12.44 x 7.81 ft Main level

    Balcony, West View, O/Looks Ravine

Thinking of Selling?

Find Out Your Home’s Value in Today’s Market!

No Email or Signup is required to view your home estimate.

estimate your home value

Contact Manoj Kukreja

Sales Representative,
Century 21 People’s Choice Realty Inc.,
Brokerage
(647) 576 - 2100

Manoj profile avatar

Inventory Graph

10 9 8 7 6 5 4 3 2 1 0 4 Months of inventory SELLER'S Market BALANCED Market BUYER'S Market

Mortgage Calculator

This data is for informational purposes only.

Mortgage Payment per month

Principal Amount

Interest

Total Payable

Amortization

Amortization

Closing Cost Calculator

This data is for informational purposes only.

Closing Cost Total for this property

Total Cash flow for purchasing this property

Down Payment(%)*
Additional information

Provincial Land Transfer Tax

Ontario Land Transfer Tax Rebate

Toronto Land Transfer Tax

Toronto Land Transfer Tax Rebate

PST on CMHC Insurance Premium

Lawyer Fees

$2,825

Government Registration Fee's

$164

Title Insurance

Closing Cost Total

Total Cash flow for purchasing this property

Provincial Land Transfer Tax

Ontario Land Transfer Tax Rebate

Toronto Land Transfer Tax

Toronto Land Transfer Tax Rebate

PST on CMHC Insurance Premium

Lawyer Fees

$2,825

Government Registarion Fee's

$164

Title Insurance

Down Payment(%)*

* A down payment of less than 20% is permitted only for first-time home buyers purchasing their principal residence. The minimum down payment required is 5% for the portion of the purchase price up to $500,000, and 10% for the portion between $500,000 and $1,500,000. For properties priced over $1,500,000, a minimum down payment of 20% is required.

Thinking of Selling?

Find Out Your Home’s Value in Today’s Market!

No Email or Signup is required to view your home estimate.

estimate your home value

Contact Manoj Kukreja

Sales Representative, Century 21 People’s Choice Realty Inc., Brokerage
(647) 576 - 2100

Manoj profile avatar

Recent Sold Listings in Forest Hill South, Toronto

Popular Cities